Dressing Room Design in Qatar: Bespoke Storage, Considered Details
By AMSA Design Team
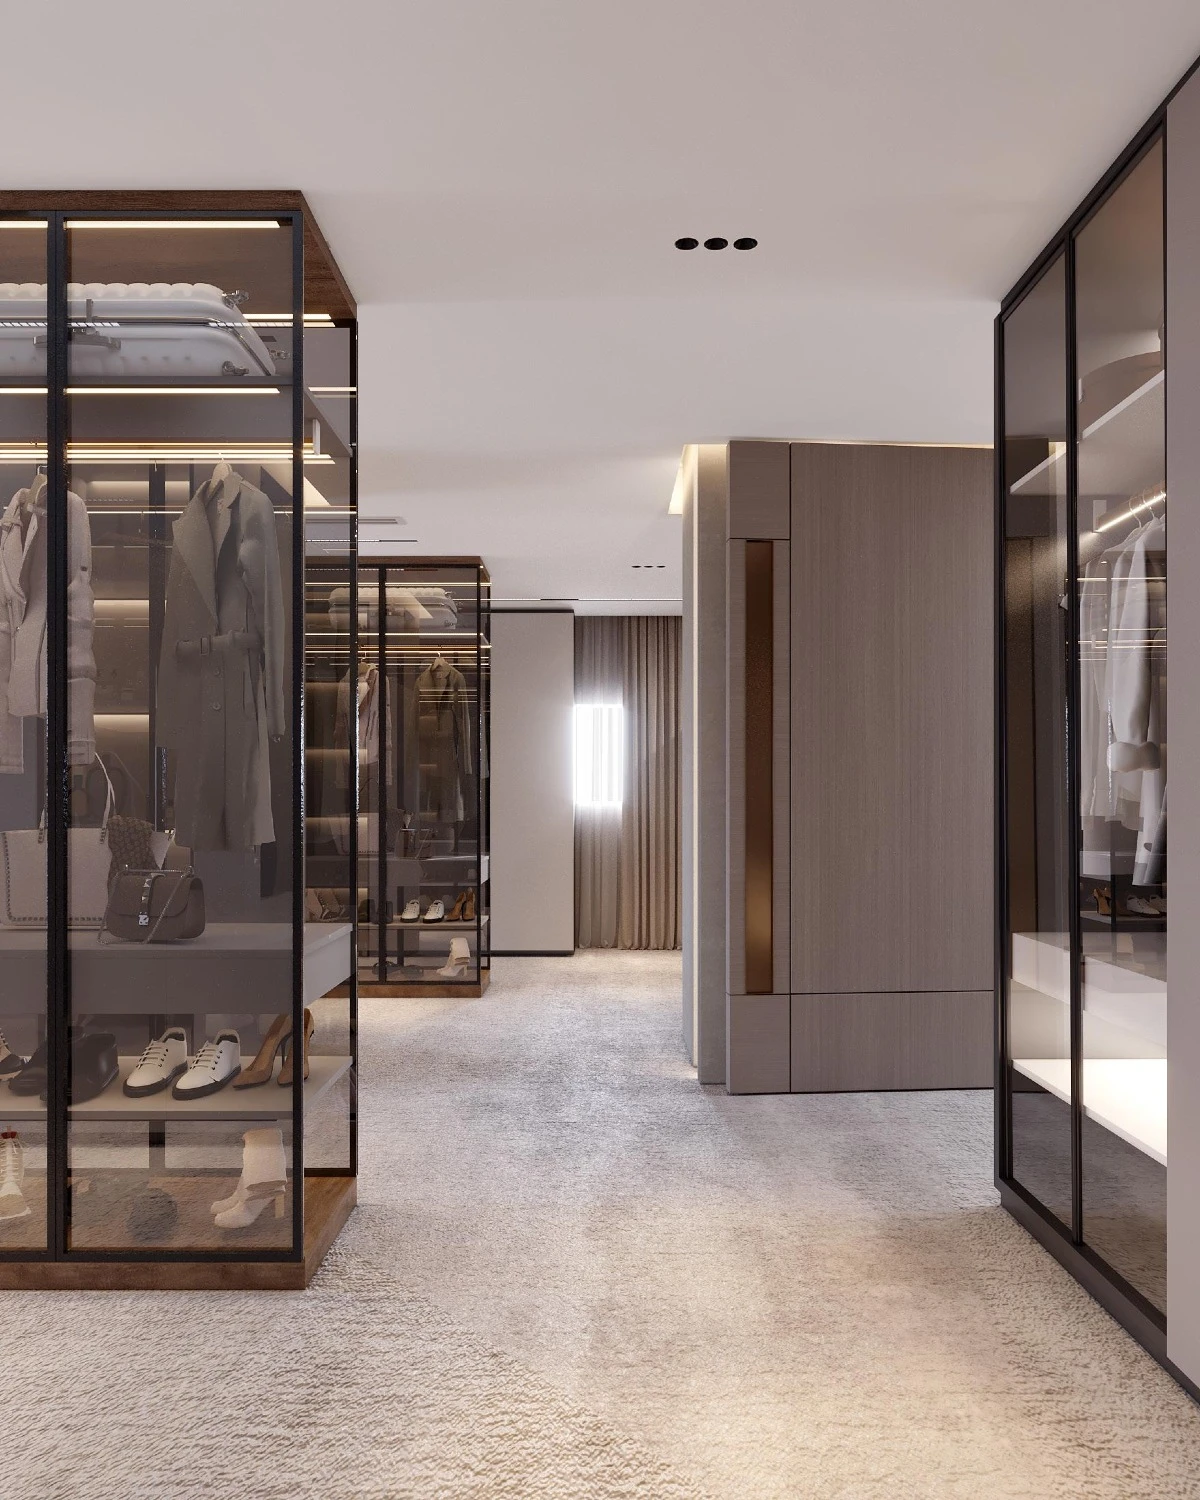
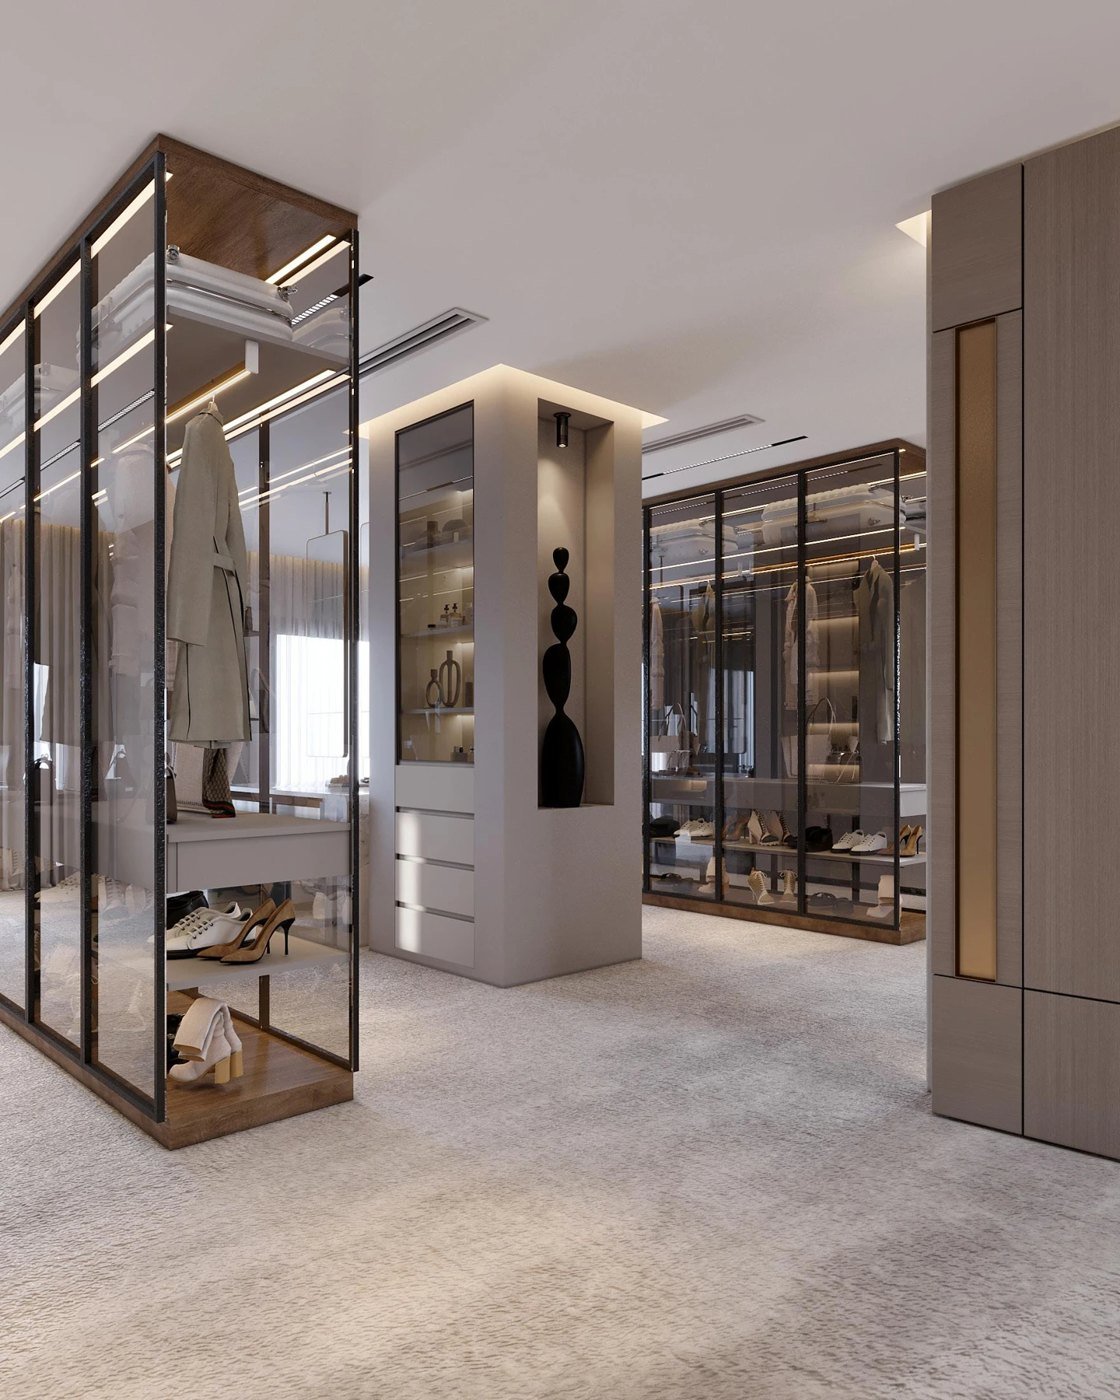
A thoughtfully planned dressing room brings a quiet sense of order to a private suite. Where each garment belongs, how drawers open and what the mirror reveals all influence everyday comfort. For homeowners considering dressing room design in Qatar, the most useful starting point is a clear understanding of personal routines. Bespoke wardrobes should serve those routines before they become a statement in glass, timber or lighting.
Begin with what you own
List the clothing and accessories the room needs to accommodate. Long garments, including abayas, thobes and occasionwear, need hanging space based on their actual lengths. Folded clothing, shoes, bags and watches require different arrangements. Plan a defined place for each category and allow considered room for future needs. This is more useful than choosing an impressive cabinet elevation and attempting to fit daily life around it.
Balance privacy with comfortable movement
Review the connection between the dressing room, bedroom and bathroom, including what becomes visible when doors open. Test the layout for two people using the room, with drawers and doors extended. A central island can be an elegant addition when circulation remains comfortable. In a smaller room, perimeter storage and a carefully chosen seat may offer a more balanced result. Confirm decisions against measured dimensions and the actual furniture sizes.
Choose what to display and what to conceal
Glazed doors give selected pieces a beautiful presence, but their contents become part of the room’s everyday appearance. Solid doors create a quieter backdrop and conceal a varied wardrobe. A combination can work well, with lined accessory drawers and adjustable shelves where appropriate. Establish the internal arrangement first, then choose fronts that complement it.
Review materials and lighting together
A reference image cannot replace physical samples. Examine surfaces, handles and glass under lighting close to the proposed scheme. Record the board specification, edge finish, hinges and drawer mechanisms, and discuss cleaning and care. In an air-conditioned home, coordinate cabinetry with air outlets and maintenance access. Where the room connects to a bathroom, ask the design team to review the surrounding conditions before finalising material choices.
Consider cabinet, mirror and ceiling lighting as one scheme. Request a demonstration that shows clothing colours clearly and avoids distracting shadows. Agree switch and socket positions, along with access to lighting components for maintenance. These less visible details deserve the same attention as the finished fronts.
Before approving manufacture
Review dimensioned drawings, internal divisions, door-opening directions, approved finish samples and accessory specifications. Confirm what the agreed scope includes and excludes. At handover, check smooth drawer operation, consistent gaps and working lighting, and request care instructions. Written decisions help connect an attractive concept with clear expectations.
Plan a more coherent private suite
Explore AMSA’s services and share your available floor plan, storage priorities and preferred finishes to discuss your project. Contact +97439933335 or info@amsa.qa. Thinking about the wider home at the same time helps the dressing room feel part of a considered whole.
Images in this article are design visualizations from the project reference, not photographs of completed work.